A 16x8 garage door offers a wide, eight-foot-high opening for SUVs, pickup trucks, workshops, and small commercial spaces. For global buyers, the decision involves more than appearance. Door weight, panel insulation, wind resistance, spring cycles, headroom, and shipping dimensions can change the final cost significantly.
Grand View Research identifies steady growth in the global garage door market, supported by residential construction, renovation, and demand for insulated building products. Its market analysis also highlights sectional doors, rolling doors, and automated systems as important product categories. This growth creates more choices, but it also creates confusion. A low price may hide weaker hardware, limited spare parts, or poor thermal performance.
Garage-door educator Tom Wadsworth offers a practical warning: “Measure the opening before choosing the door.” That advice sounds simple. It is often ignored. A true 16x8 garage door must match the finished opening, available side room, ceiling clearance, and local wind requirements. Buyers should compare steel sectional doors, aluminum glass doors, carriage-house designs, roller doors, and insulated polyurethane models. Energy ratings matter in cold regions. Corrosion protection matters near coastlines. Local certification matters everywhere.
This 2026 guide compares the top 16x8 garage door types for international buyers. It considers material, insulation, security, automation, maintenance, lead time, and installation conditions. Some rankings remain debatable. Product availability also changes by country. Therefore, readers should verify technical drawings, warranty terms, and regional standards before ordering.
2026 Top 16x8 Garage Door Types for Global Buyers
A 16x8 garage door measures 16 feet wide and 8 feet high. That equals 192 by 96 inches, or about 4,877 by 2,438 millimeters. This size suits two vehicles, workshops, and wider equipment. Sectional, roller, and side-hinged designs handle this opening differently. The door type changes the required headroom, side room, and backroom.
For a sectional door, keep the rough opening close to 16x8 feet. Confirm this with the installation drawings. Allow about 3 to 5 inches of side clearance on each side. Standard lifting hardware often needs 12 inches of headroom. Low-headroom systems may reduce that space, but they can limit hardware choices. Backroom should normally exceed the door height by 18 to 24 inches. Measure carefully. A small error can affect tracks, springs, and vehicle clearance.
Global buyers should also check local wind-load, insulation, fire-safety, and electrical requirements. Standards vary by country and coastal exposure. A reinforced door may be necessary for a 16-foot span, especially in strong wind zones. Leave clear space for mirrors, roof racks, lighting, and the opener. My early planning mistake was measuring only the opening. The parked vehicle needed more turning space than expected. A site drawing, finished-floor measurement, and installer review provide better reliability than a catalog size alone. Some estimates still feel uncertain, so verify every dimension before ordering.
2026 Top 16x8 Garage Door Types for Global Buyers
A 16x8 garage door offers wide vehicle access, but its mechanism affects daily safety and maintenance. Sectional doors use hinged panels that travel vertically, then rest beneath the ceiling. Torsion springs balance the door’s weight, while rollers guide each panel through steel tracks. This design suits insulated garages and limited driveway space. Roll-up doors coil above the opening and need less ceiling depth. However, their slats can transmit more operating noise and may provide lower insulation. Side-hinged doors swing outward from vertical frames. They need clear driveway space but still work during power failures. Sliding and folding doors move beside or across the opening. They can solve unusual headroom problems, though sealing gaps may require careful installation.
Grand View Research reported that the global garage door market was valued at approximately USD 3.4 billion in 2023, with continued growth expected through 2030. Its analysis identifies sectional doors and automation as important demand areas. Yet, market growth does not guarantee a suitable choice for every climate. Coastal buyers should examine corrosion-resistant hardware. Regions with strong storms need wind-load certification and reinforced tracks. Local building requirements can change the correct specification.
Tips: Measure headroom, sideroom, and backroom before ordering. Check the door’s tested wind rating, insulation value, spring cycle rating, and emergency release. A quieter motor is helpful, but poor track alignment can still create harsh vibration. A perfect selection is rare; verified installation details matter more than attractive catalog images.
| Door Type | Main Operating Mechanism | Typical Construction | Space Requirements | Insulation Potential | Key Advantages | Important Considerations for a 16x8 Opening |
|---|---|---|---|---|---|---|
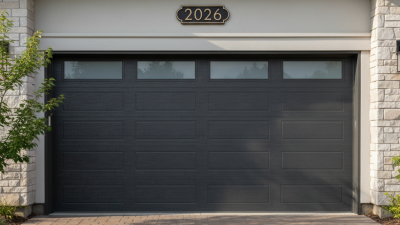
| Standard Sectional Overhead Door | Several hinged horizontal panels travel vertically on tracks, then move horizontally along the garage ceiling. | Steel, aluminum, fiberglass, or composite panels with torsion- or extension-spring counterbalance systems. | Requires ceiling tracks and overhead storage clearance; needs adequate headroom and side room. | Good to very good when using insulated multi-layer panels with perimeter seals. | Widely available, weather-sealable, compatible with automatic openers, and suitable for most residential and light-commercial garages. | The 16-foot width creates substantial panel and spring loads, so track alignment, reinforcement, and professional balancing are important. |
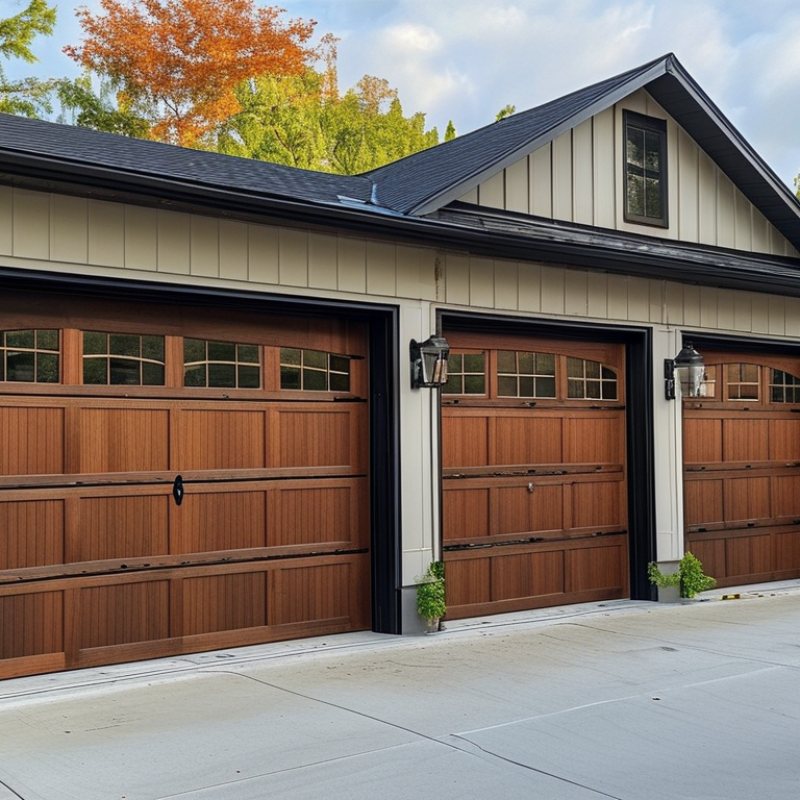
| Carriage-House Sectional Door | Operates like a sectional overhead door, although the exterior is designed to resemble paired swing-out doors. | Decorative steel, wood, or composite sectional panels with windows, overlays, or cross-buck detailing. | Uses overhead tracks; no exterior swing clearance is needed during normal operation. | Moderate to very good, depending on panel thickness, core material, and glazing selection. | Combines traditional appearance with modern overhead operation and optional automation. | Decorative overlays and windows add weight; opener capacity and spring sizing should match the finished door weight. |
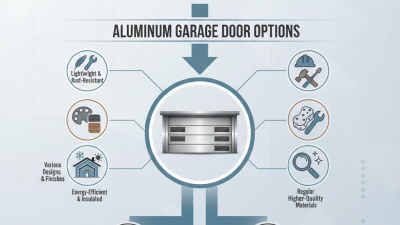
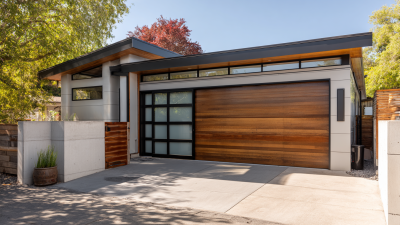
| Full-View Aluminum and Glass Door | Lightweight framed sections hinge together and travel on standard vertical and horizontal overhead tracks. | Aluminum frames with tempered, laminated, acrylic, or insulated glass panels. | Requires overhead track space; glass sections should be protected from impact and excessive torsional movement. | Low to moderate unless insulated glazing and thermal breaks are specified. | Provides daylight, a contemporary appearance, corrosion resistance, and relatively low panel weight. | Check local wind-load requirements, glass safety standards, solar heat gain, privacy needs, and the structural capacity of the 16-foot frame. |
| Roll-Up or Coiling Steel Door | Curtain slats coil around a barrel above the opening instead of traveling along ceiling tracks. | Interlocking galvanized steel or aluminum slats, available in insulated or non-insulated configurations. | Preserves ceiling space but requires a barrel hood or coil area above the opening and adequate side guides. | Low to moderate; insulated slats improve thermal performance but generally seal differently from sectional panels. | Durable, compact, well suited to frequent use, and useful where overhead storage or ceiling tracks are undesirable. | Confirm the required cycle rating, wind resistance, barrel clearance, side-room dimensions, and motorized operator compatibility. |
| High-Performance Rapid Roll Door | A flexible curtain or rigid slat curtain moves rapidly between side guides and winds onto a top barrel. | Flexible fabric, PVC, aluminum, or steel curtain systems with powered tubular or chain-driven operators. | Needs a compact head assembly and side guides; usually does not occupy the full ceiling depth of a sectional door. | Low to moderate, with performance depending on curtain design and side-guide sealing. | Supports high traffic, reduces opening time, and can improve dust, temperature, and workflow control. | Usually costs more than basic doors and may require specialized controls, safety sensors, and scheduled maintenance. |
| Side-Hinged Swing Door | One or two door leaves rotate outward or inward on vertical hinges mounted to the side jambs. | Timber, steel, aluminum, composite, or insulated sandwich panels with perimeter framing. | No overhead tracks are needed, but the full door-swing area must remain clear in front of or inside the garage. | Moderate to very good with insulated leaves and properly sealed meeting stiles. | Works where ceiling headroom is limited, offers simple manual operation, and can provide a traditional architectural style. | A 16-foot opening may require two reinforced leaves, strong hinges, a center seal, hold-open devices, and sufficient exterior apron space. |
| Bi-Fold or Vertical-Folding Door | Multiple framed leaves fold upward or sideways around hinges while cables, tracks, or counterweights control movement. | Steel, aluminum, timber, composite, or glazed framed panels. | Generally needs less interior ceiling depth than a sectional door but requires clear zones around the folding leaves. | Moderate, depending on panel construction and the quality of perimeter and panel seals. | Can accommodate wide openings and distinctive architectural designs while reducing the need for long overhead tracks. | The operating path must be carefully checked for vehicle, lighting, sprinkler, and personnel conflicts; installation tolerances are important. |
| Horizontal Sliding Door | A single leaf or multiple leaves move sideways along floor guides, overhead hangers, or both. | Steel, timber, aluminum, composite, or glazed panels mounted on sliding hardware. | Requires a clear wall area at least comparable to the door travel direction; overhead clearance can be minimal. | Moderate, although full-width seals may be more difficult than with a sectional door. | Useful for buildings with limited headroom or obstructions above the opening; can provide a strong industrial appearance. | The 16-foot opening needs adequate side-wall parking space, a level floor or reliable overhead support, and protection from track contamination. |
| Single-Panel Tilt-Up Canopy Door | One rigid panel pivots outward and upward; part of the panel projects beyond the front of the building when open. | Steel, timber, aluminum, fiberglass, or composite one-piece panel with pivot arms and counterbalance hardware. | Requires both interior headroom and external swing clearance; the open panel forms a canopy outside the garage. | Moderate, but panel edges and large one-piece surfaces can make weather sealing more challenging. | Simple visual design, fewer panel joints, and no sectional hinges across the door face. | A 16-foot-wide panel can be heavy and may impose significant loads on the frame; vehicles must remain clear during opening and closing. |
| Single-Panel Retractable Door | A one-piece panel tilts upward and retracts fully into the garage on horizontal tracks supported by pivoting arms. | Steel, timber, aluminum, fiberglass, or composite panel with counterbalance springs. | Needs overhead track depth and internal clearance; unlike a canopy door, the panel retracts inside the garage. | Moderate, subject to panel insulation and the quality of the perimeter frame seals. | Offers a clean exterior appearance and keeps the door panel within the building when fully open. | The wide rigid panel needs accurate counterbalancing, reinforced hardware, and sufficient internal clearance for vehicles and ceiling fixtures. |
| Insulated Commercial Sectional Door | Heavy-duty hinged sections lift vertically and follow overhead tracks, using a torsion spring or counterbalance assembly. | Foam-filled steel or aluminum panels, reinforced end stiles, heavy-duty hinges, and replaceable bottom seals. | Requires overhead tracks, adequate headroom, side room, and a structurally reinforced opening. | Very good when the door uses thick insulated panels, thermal breaks, and continuous perimeter sealing. | Suitable for frequent cycles, larger vehicles, workshops, warehouses, and climates requiring improved temperature control. | Verify wind-load design, panel deflection, cycle rating, operator duty rating, safety edges, and local building-code requirements. |
2026 Top 16x8 Garage Door Types for Global Buyers
Materials, Insulation Levels, and Weather Resistance
A 16x8 garage door is a large moving surface, so material choice affects daily performance. Steel provides strong resistance against impacts, wind pressure, and frequent use. Galvanized finishes help reduce rust, but exposed cut edges still need attention. Aluminum is lighter and suits humid coastal areas, although it can dent more easily. Wood offers warmth and character. It also demands regular sealing, especially in rainy climates. No material is maintenance-free.
Insulation becomes important when the garage touches living spaces or faces extreme temperatures. Polyurethane cores usually provide better thermal control than basic hollow panels. Polystyrene panels can cost less and still reduce heat transfer. Check the complete door assembly, not only the advertised R-value. Seals, joints, glass, and installation gaps can weaken real performance. Small gaps matter.
Weather resistance depends on the whole system. Look for corrosion-resistant hardware, reinforced tracks, flexible bottom seals, and tested wind-load performance. In snowy regions, panels need reliable rigidity and seals that remain flexible in cold weather. In hot climates, reflective surface colors may reduce solar heat. A practical test helps. Ask for local climate data and installation records. Some specifications look impressive on paper but perform poorly after repeated wet-dry cycles. Leave room for doubt, and inspect the details.
Typical insulation ranges and weather-resistance characteristics by door construction.
Insulation values are representative industry ranges expressed as US R-values. Polyurethane-filled steel and insulated composite doors generally provide the strongest thermal performance, while aluminum and single-layer steel doors prioritize low weight and ventilation. Weather resistance depends on the complete door system, including seals, drainage, corrosion protection, hardware, and local wind-load certification.
A 16x8 garage door suits larger vehicles, workshops, and coastal homes. Sectional, roller, and side-hinged designs offer different safety and maintenance profiles. Sectional doors usually provide strong insulation through sealed panels and stable track systems. Roller doors save ceiling space, but their compact slats need regular cleaning. Side-hinged doors offer simple access, though exposed hinges require careful protection.
Safety should guide every purchase. Choose doors with pinch-resistant panels, emergency release access, and correctly balanced springs. A qualified installer should check wall strength, tracks, cables, and clearance before operation.
Security improves with reinforced locking points, tamper-resistant controls, and strong interior lighting. Smart features can add remote alerts, scheduled closing, and activity records. Still, connected systems depend on reliable internet and secure passwords. A smart opener is not automatically safer.
Tips: Test the reverse sensor with a solid object monthly. Keep children away from moving sections. Inspect weather seals after heavy rain, dust, or freezing temperatures. Lubricate approved moving parts lightly, but never coat tracks with thick grease. In real maintenance work, owners often ignore small rattles until they become expensive failures. That habit deserves reconsideration. Coastal buyers should inspect corrosion more often, while cold-region users should watch for frozen seals and brittle cables. Keep a manual release key available. Never repair high-tension springs without trained assistance.
2026 Top 16x8 Garage Door Types for Global Buyers?
A 16x8-foot garage door suits wide vehicles, workshops, and small commercial spaces. Buyers should compare more than the panel price. Freight, customs, unloading, tracks, springs, and local labor can change the final cost sharply. A door priced at $1,800 may exceed $3,000 after delivery and installation. That estimate is imperfect, but it reflects common purchasing mistakes.
The International Energy Agency reports that buildings consume about 30% of global final energy. Insulated sectional doors can therefore support better temperature control, especially in attached garages. Compare tested U-values, not only advertised R-values. For hot climates, inspect seals and ventilation. For cold regions, check thermal breaks and condensation resistance. A roller door saves ceiling space, while a swing door may need a clear driveway. Each option creates different installation demands.
Regulations deserve equal attention. Wind-load calculations, fire separation, emergency release systems, and electrical voltage requirements vary by location. European projects commonly reference EN 13241, while North American buyers may need local building-code approval and documented wind ratings. The 2024 Cost vs. Value remodeling report recorded garage-door replacement among the strongest-return exterior upgrades in its surveyed market. Still, survey results are not guarantees. Request drawings, certification files, packed dimensions, and a written warranty before payment. Local installation is usually safer for spring adjustment, but factory preassembly may reduce labor time. I would not choose the cheapest quote without checking these details.